

2 Beds
2.5 Baths
1,661 SqFt
2 Beds
2.5 Baths
1,661 SqFt
Open House
Sat Oct 03, 12:30pm - 3:00pm
Key Details
Property Type Townhouse
Sub Type Townhouse
Listing Status Active
Purchase Type For Sale
Square Footage 1,661 sqft
Price per Sqft $322
Subdivision Live Oak
MLS Listing ID 8144532
Style 1st Floor Entry
Bedrooms 2
Full Baths 2
Half Baths 1
HOA Fees $327/mo
HOA Y/N Yes
Year Built 2019
Annual Tax Amount $8,963
Tax Year 2026
Lot Size 3,153 Sqft
Acres 0.0724
Property Sub-Type Townhouse
Source actris
Property Description
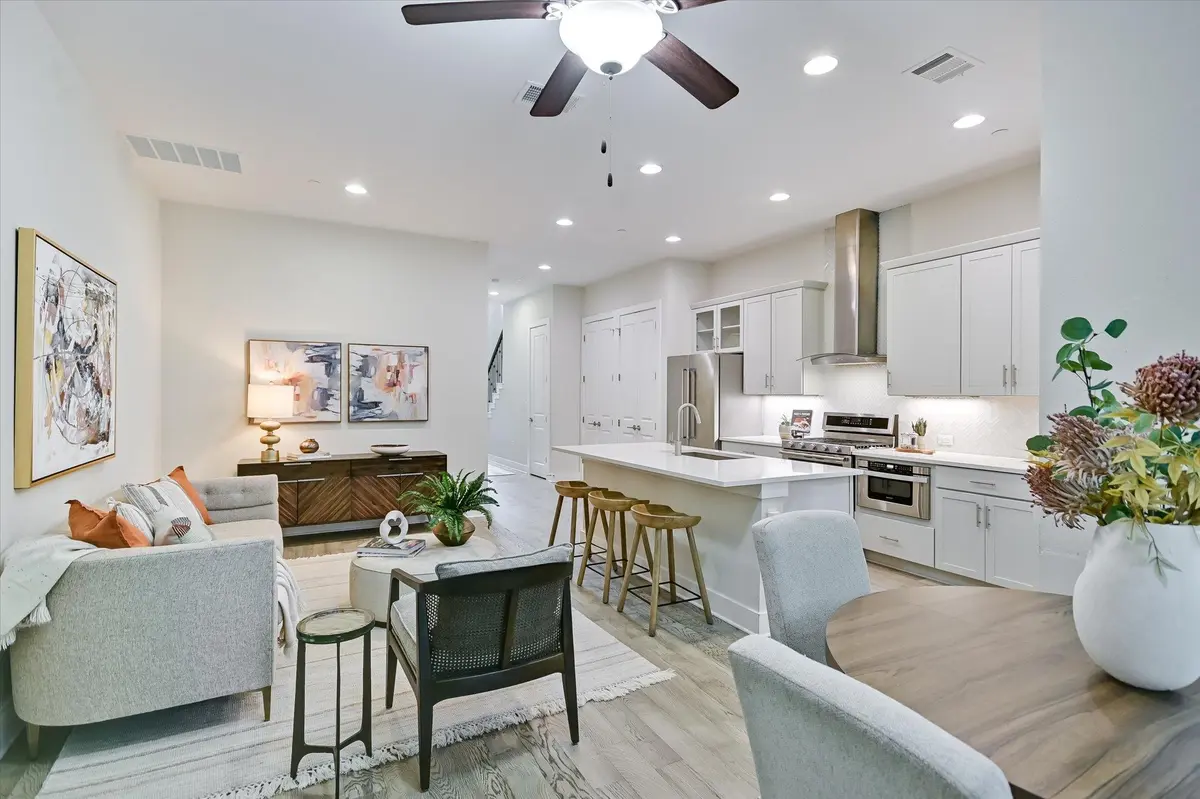
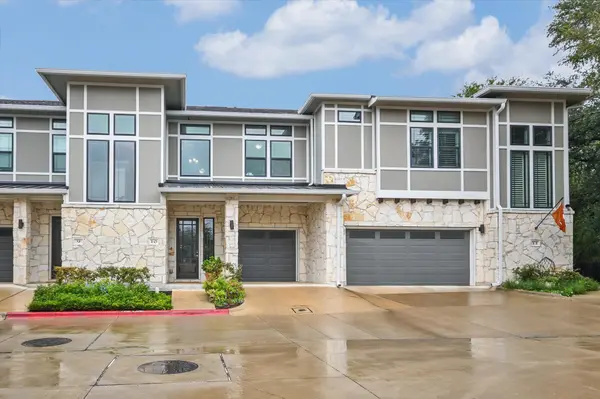
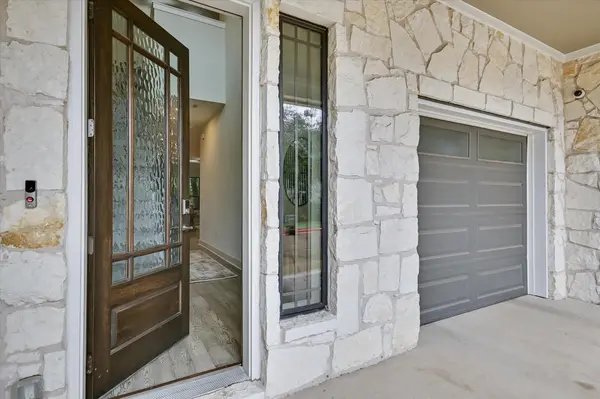
Located within the Live Oak on Spicewood Springs condominium community, this beautifully positioned two-story residence offers 2 bedrooms, 2.5 bathrooms, 1,661 square feet, a private one-car garage, and no carpet throughout. Soaring ceilings, contemporary lighting, and an open layout create an inviting setting for everyday living and entertaining.
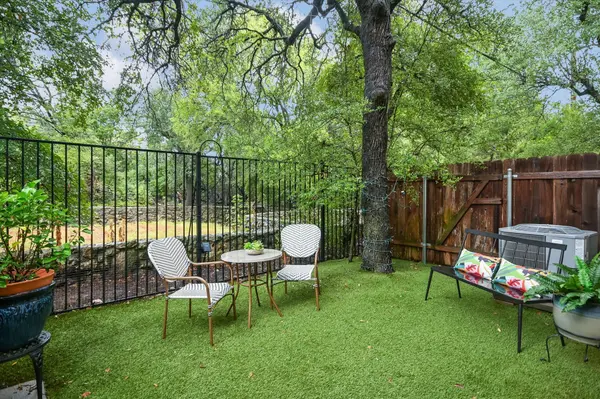
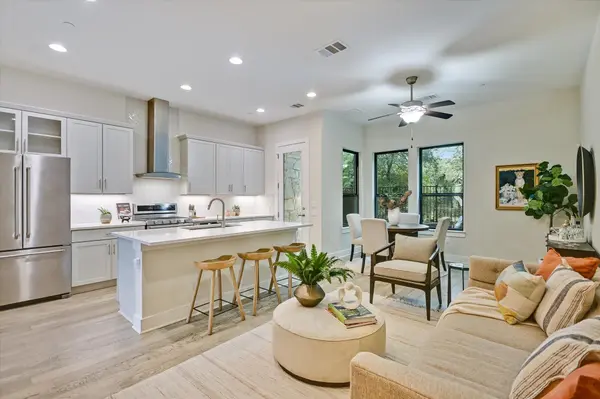
The kitchen features quartz countertops, stainless steel appliances, abundant counter space, and a spacious island that opens to the living and dining areas. A private covered patio and turfed backyard overlook the greenbelt, providing beautiful views and a peaceful outdoor retreat in a prime location within the community.
Upstairs, a flexible bonus area makes an ideal home office, game room, or additional sitting space. The spacious primary suite features high ceilings, a sitting area, a bright en-suite bath, and a walk-in closet. The secondary bedroom offers excellent storage and privacy.
Walk to Randalls, Azul Tequila, Another Broken Egg Cafe, and other neighborhood favorites, with convenient access to The Arboretum and Bull Creek trails and park. Zoned to Doss Elementary, Murchison Middle, and Anderson High School. HOA dues include exterior insurance; tree, yard, and common-area maintenance; and trash, recycling, and compost services.
Move-in ready, this exceptional Northwest Hills townhome combines a tranquil greenbelt setting with lock-and-leave convenience.
Location
State TX
County Travis
Interior
Interior Features Breakfast Bar, Ceiling Fan(s), Ceiling-High, Double Vanity, Entrance Foyer, Interior Steps, Kitchen Island, Multiple Living Areas, Open Floorplan, Pantry, Recessed Lighting, Study/Home Office, Walk-In Closet(s)
Heating Central, Natural Gas
Cooling Ceiling Fan(s), Central Air
Flooring Tile, Wood
Fireplaces Type None
Fireplace No
Appliance Convection Oven, Dishwasher, Disposal, Exhaust Fan, Gas Cooktop, Microwave, Double Oven, RNGHD, Refrigerator, Self Cleaning Oven, Stainless Steel Appliance(s), Tankless Water Heater
Exterior
Exterior Feature Gutters Full, No Exterior Steps, Private Yard
Garage Spaces 1.0
Fence Back Yard, Fenced, Privacy, Wood, Wrought Iron
Pool None
Community Features Cluster Mailbox, Common Grounds
Utilities Available Electricity Available, Natural Gas Available, Phone Connected, Underground Utilities
Waterfront Description None
View Park/Greenbelt, Trees/Woods
Roof Type Composition
Porch Covered, Front Porch, Patio
Total Parking Spaces 1
Private Pool No
Building
Lot Description Interior Lot, Level, Sprinkler - Automatic, Sprinklers In Rear, Trees-Moderate
Faces West
Foundation Slab
Sewer Public Sewer
Water Public
Level or Stories Two
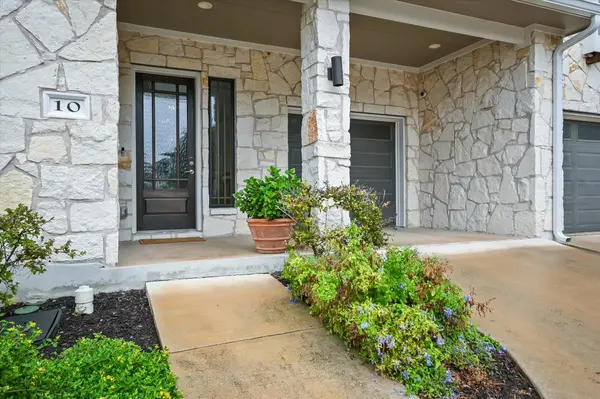
Structure Type HardiPlank Type,Masonry – All Sides,Stone Veneer,Stucco
New Construction No
Schools
Elementary Schools Doss (Austin Isd)
Middle Schools Murchison
High Schools Anderson
School District Austin Isd
Others
HOA Fee Include Common Area Maintenance,Landscaping,Maintenance Structure,Trash
Special Listing Condition Standard
Nearby Locations
"My job is to find and attract mastery-based agents to the office, protect the culture, and make sure everyone is happy! "