

5026 Lassen LN, Belton, TX 76513
REQUEST A TOUR If you would like to see this home without being there in person, select the "Virtual Tour" option and your agent will contact you to discuss available opportunities.
In-PersonVirtual Tour
$ 449,900
Est. payment | /mo

4 Beds

3 Baths

2,855 SqFt


Save
$ 449,900
Est. payment | /mo
Save

4 Beds

3 Baths

2,855 SqFt

Key Details

Property Type Single Family Home

Sub Type Single Family Residence

Listing Status Active

Purchase Type For Sale

Square Footage 2,855 sqft

Price per Sqft $157

Subdivision Three Crks Ph X

MLS Listing ID 4586401

Bedrooms 4

Full Baths 3

HOA Fees $40/mo

HOA Y/N Yes

Year Built 2025

Annual Tax Amount $9,033

Tax Year 2026

Lot Size 0.283 Acres

Acres 0.2826

Property Sub-Type Single Family Residence

Source actris

Property Description

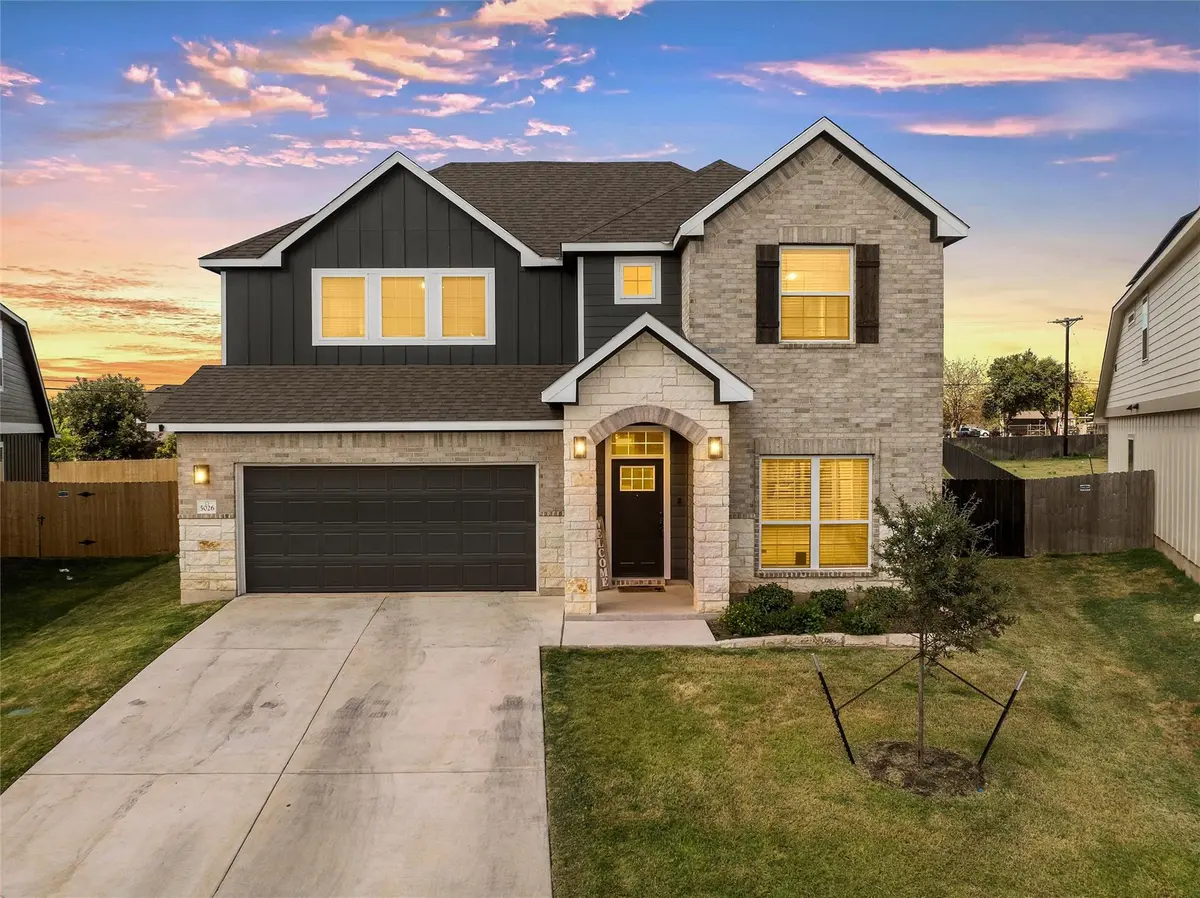
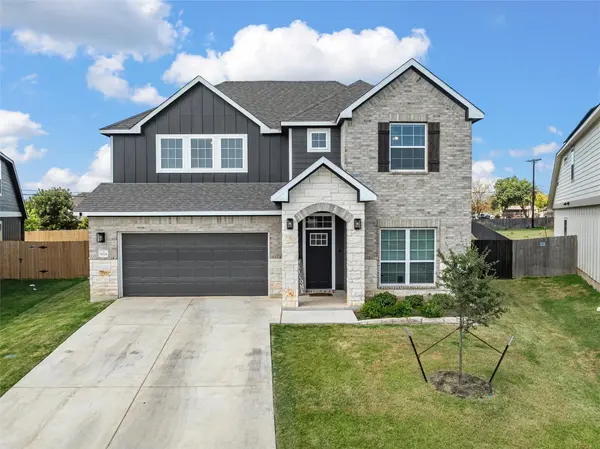
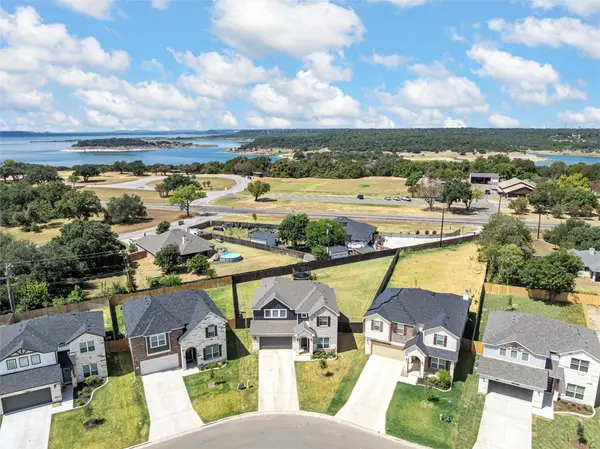
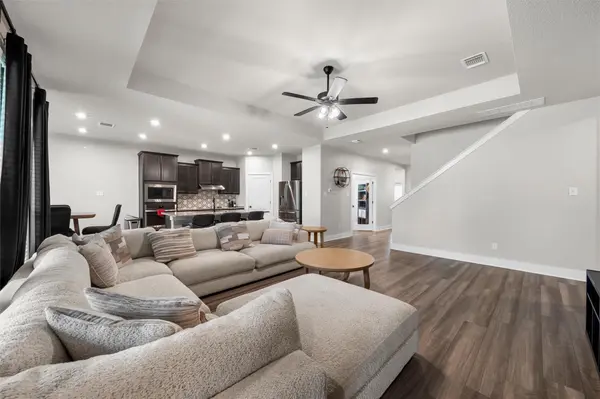
Lake days, trail walks, and a floor plan you can no longer build. This Palmer II resale offers a design no longer offered by Omega Builders, paired with an oversized, approximately 0.28-acre lot near Stillhouse Hollow Lake in Three Creeks. Four bedrooms, three full baths, a dedicated study, and an expansive upstairs loft give everyone room to gather, recharge, and settle into their own routine. The owner's suite and a secondary bedroom are downstairs, with two additional bedrooms upstairs for separation and flexibility. The open kitchen, dining, and living areas keep conversation flowing from meal prep to movie night. Dark maple cabinetry, granite countertops, an ivory hexagon backsplash, and matte-black accents create a cohesive finish. A built-in electric cooktop, wall oven, stainless-steel appliances, and island bring everyday function. The separate study lets you close the doors and focus without sacrificing a bedroom. The downstairs owner's suite offers a three-foot extension, raised ceiling, crown molding, and recessed lighting. Dual sinks, a soaking tub, and a separate shower create a retreat, but the detail you'll appreciate daily is the walk-in closet's direct connection to the laundry room. Upstairs, the oversized loft is ready for movie nights, game days, hobbies, or a second living area. An extended covered patio overlooks the large fenced backyard, offering space to entertain, garden, or create your own outdoor escape. Three Creeks offers over five miles of private hiking and biking trails, private Lampasas River access, a community pavilion, and a fire pit, with HOA dues of $40 per month. Nearby Stillhouse Hollow Lake puts boating, fishing, and waterfront recreation within easy reach, making a day on the water part of your routine instead of a weekend getaway. From morning trail walks to afternoons at the lake and evenings on your patio, this home connects flexible indoor living with the outdoor lifestyle that makes Three Creeks stand out.

Location

State TX

County Bell

Rooms

Main Level Bedrooms 2

Interior

Interior Features Ceiling Fan(s), Ceiling-High, Tray Ceiling(s), Granite Counters, Double Vanity, Eat-in Kitchen, High Speed Internet, Interior Steps, Kitchen Island, Multiple Living Areas, Open Floorplan, Pantry, Primary Bedroom on Main, Smart Home, Smart Thermostat, Soaking Tub, Study/Home Office, Walk-In Closet(s)

Heating Central, Electric, ENERGY STAR Qualified Equipment

Cooling Ceiling Fan(s), Central Air, Electric, ENERGY STAR Qualified Equipment

Flooring Carpet, Vinyl

Fireplace No

Appliance Built-In Electric Oven, Cooktop, Dishwasher, Disposal, Dryer, Electric Cooktop, Microwave, Refrigerator, Washer, Washer/Dryer, Electric Water Heater

Exterior

Exterior Feature Lighting

Garage Spaces 2.0

Fence Back Yard, Wood

Pool None

Community Features Cluster Mailbox, Common Grounds, Curbs, Lake, Picnic Area, Playground, Street Lights, Trail(s)

Utilities Available Electricity Connected, Water Connected

Waterfront Description None

View Lake, Neighborhood

Roof Type Shingle

Porch Covered, Patio

Total Parking Spaces 2

Private Pool No

Building

Lot Description Level, Sprinklers In Rear, Sprinklers In Front, Sprinkler - Rain Sensor

Faces East

Foundation Slab

Sewer Public Sewer

Water Public

Level or Stories Two

Structure Type Brick,HardiPlank Type,Masonry – Partial

New Construction No

Schools

Elementary Schools Chisholm Trail

Middle Schools South Belton

High Schools Belton

School District Belton Isd

Others

HOA Fee Include Maintenance Grounds

Special Listing Condition Standard

Listed by Redbird Realty LLC

Nearby Locations

Rachel Perez

"My job is to find and attract mastery-based agents to the office, protect the culture, and make sure everyone is happy! "

GET MORE INFORMATION

Name
Phone*
Message

Go tour this home

5026 Lassen LN